

12 HIDDEN LANEFEASTERVILLE TREVOSE, PA19053
Mortgage Calculator
Monthly Payment (Est.)
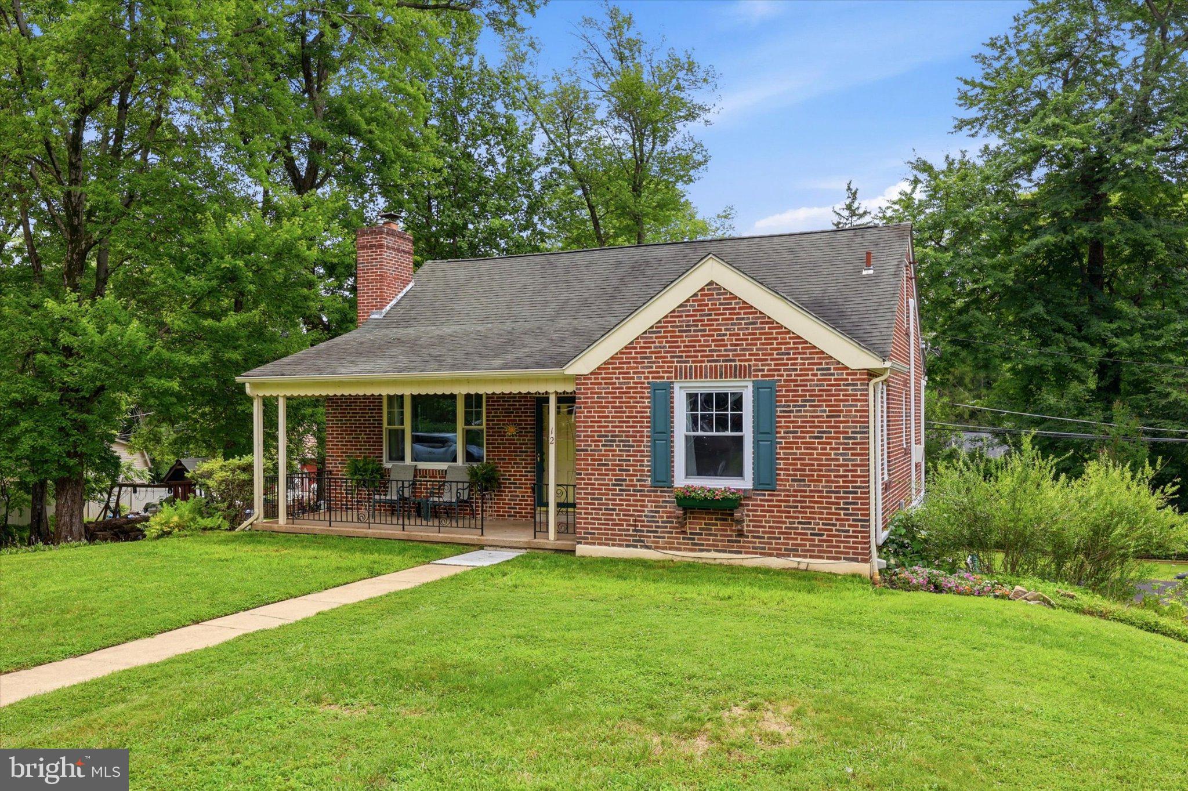
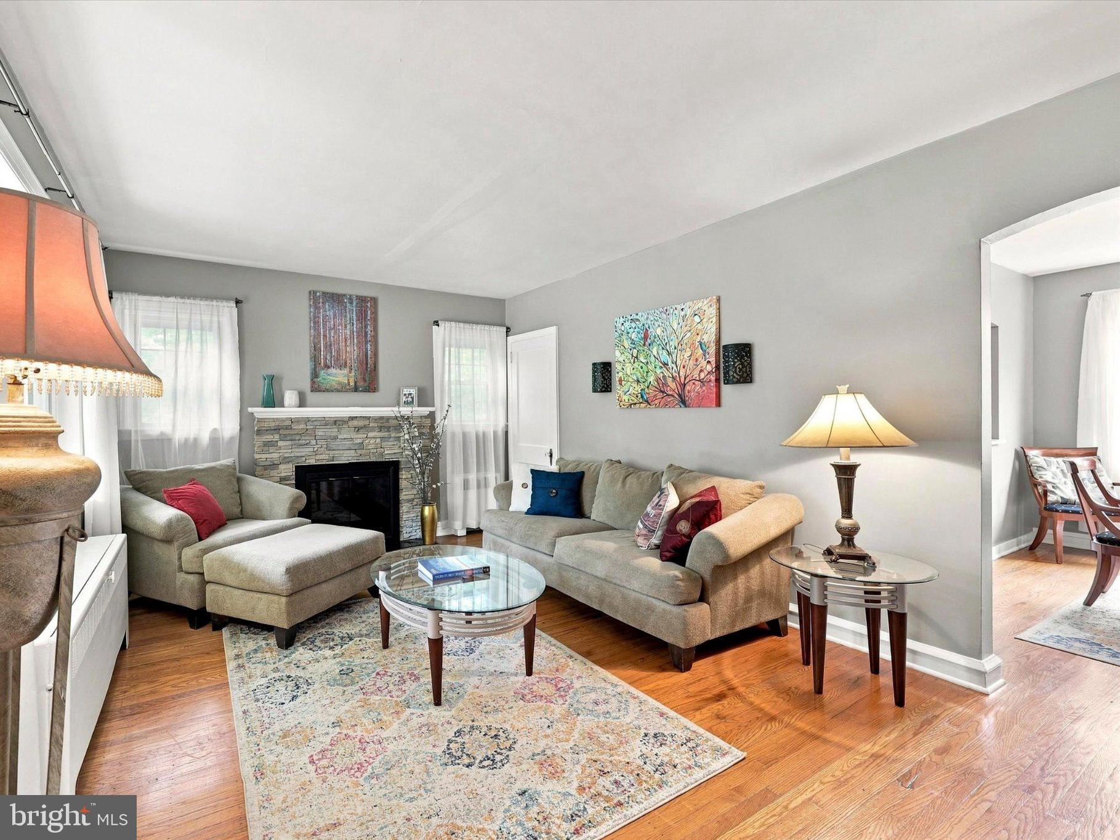
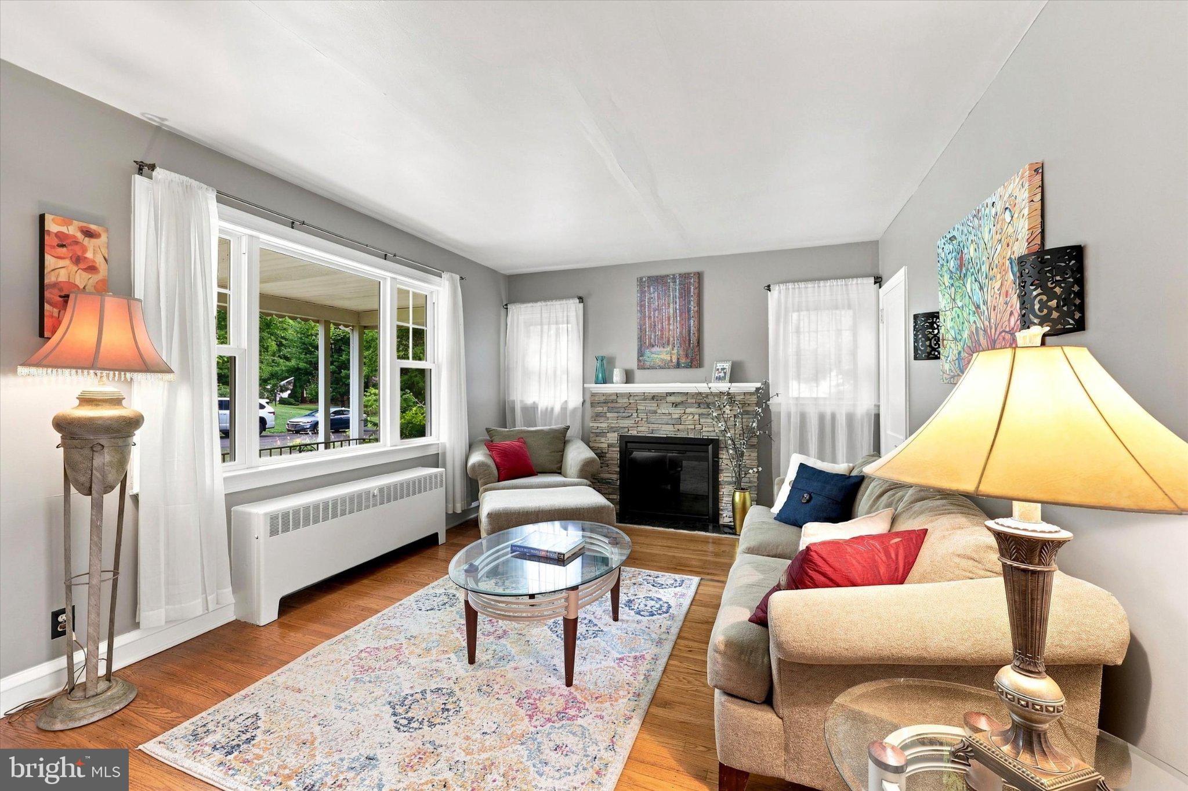
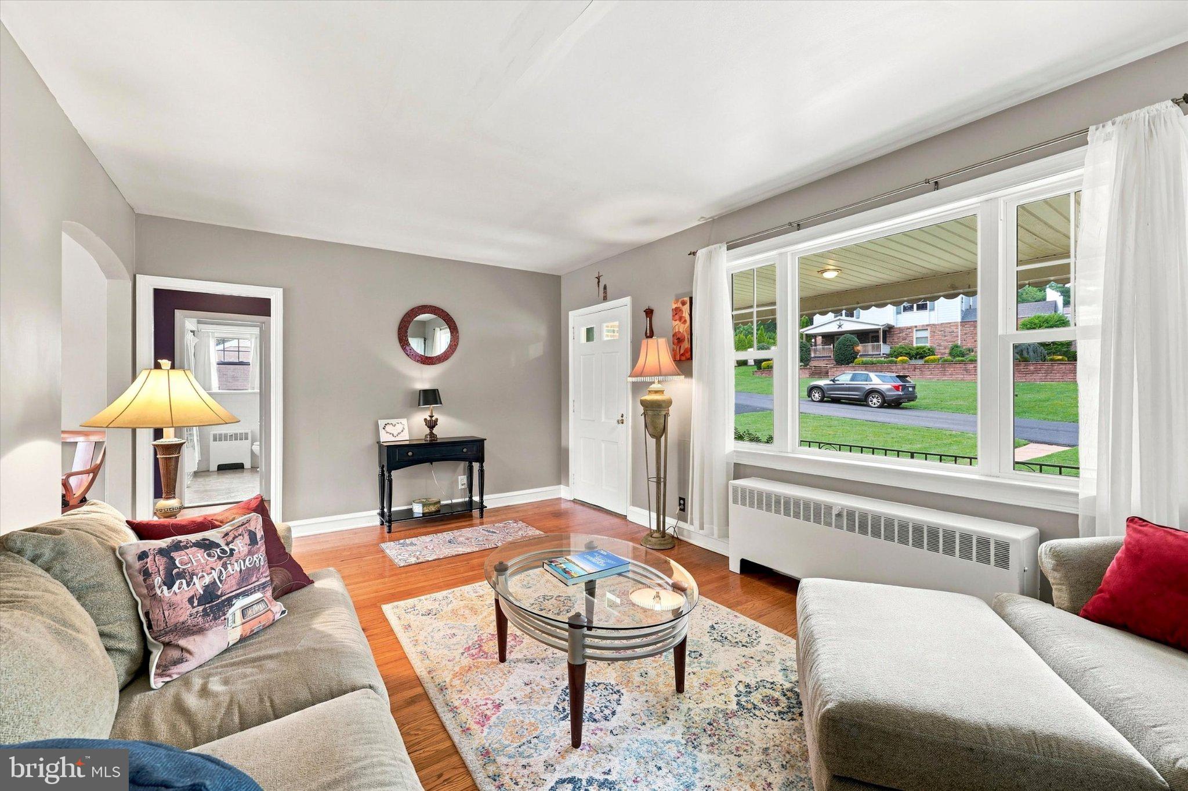
$1,939Welcome home to this charming 3-bedroom, 1.5-bath Cape, tucked into a tree-lined neighborhood where mature surroundings create a peaceful setting from the moment you arrive. A welcoming covered front porch sets the tone for a home filled with character and offering a thoughtful blend of comfort and functionality. Step inside to a warm living room featuring beautiful wood floors and a wood-burning fireplace that serves as the focal point of the space. Large windows bring in an abundance of natural light, creating the perfect backdrop for quiet evenings at home or time spent with family and friends. The dining room is a true highlight, where oversized windows frame views of the backyard and surrounding greenery. Just beyond, the kitchen offers a functional layout with a breakfast bar and direct access to the rear deck, making it easy to take meals and gatherings outdoors. Two bedrooms and a full bath are conveniently located on the main level, while upstairs you'll discover a generously sized third bedroom with distinctive Cape-style architecture and room for a sitting area, home office, or other flexible use. The finished basement adds valuable bonus living space with a recreation area, built-in bar, powder room, and separate laundry room. Whether used for movie nights, game days, hobbies, or entertaining, this versatile level provides plenty of possibilities. Outside, the large Trex deck offers the perfect spot for grilling, outdoor dining, or simply unwinding while enjoying the tree-lined surroundings. An attached garage and exceptionally long driveway provide convenient parking and added functionality. Additional features include natural gas heat and ductless mini-split systems for added comfort. Full of charm, character, and versatility, this Cape is an ideal opportunity for those looking to make a home their own. Come see all that this special property has to offer and schedule your private showing today!
| 11 hours ago | Listing updated with changes from the MLS® | |
| yesterday | Listing first seen on site |

The real estate listing information is provided by Bright MLS is for the consumer's personal, non-commercial use and may not be used for any purpose other than to identify prospective properties consumer may be interested in purchasing. Any information relating to real estate for sale or lease referenced on this web site comes from the Internet Data Exchange (IDX) program of the Bright MLS. This web site references real estate listing(s) held by a brokerage firm other than the broker and/or agent who owns this web site. The accuracy of all information is deemed reliable but not guaranteed and should be personally verified through personal inspection by and/or with the appropriate professionals. Properties in listings may have been sold or may no longer be available. The data contained herein is copyrighted by Bright MLS and is protected by all applicable copyright laws. Any unauthorized collection or dissemination of this information is in violation of copyright laws and is strictly prohibited. Copyright © 2020 Bright MLS. All rights reserved.